Hardscape Design
Patios, walkways, retaining walls, sitting walls, and complete exterior layouts presented with clarity.
 Request a Quote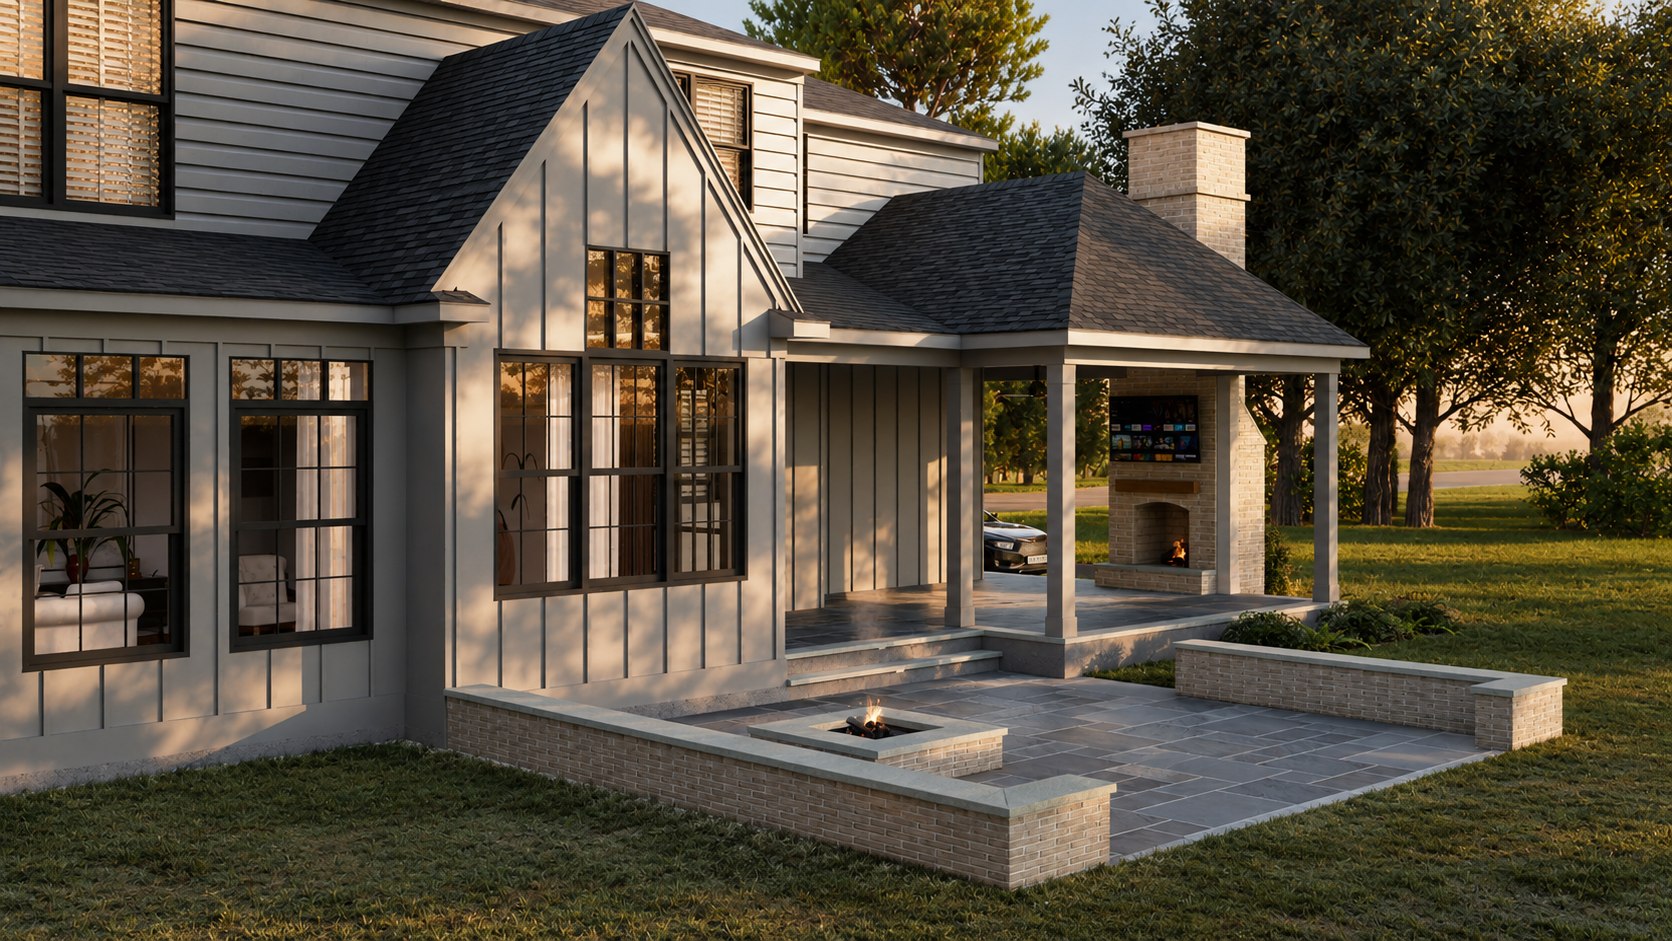
Exterior 3D Visualization
Realistic renderings that turn plans, sketches, and ideas into clear project presentations—built for confident decisions and stronger sales.
Clarity sells the vision
CAD TO RENDER creates realistic exterior visualizations that make complex ideas easy to understand.
From one outdoor feature to a complete backyard environment, each rendering is developed to communicate the design, materials, scale, and relationship between spaces—before construction begins.
What we visualize
Every project starts with the information you already have and develops into a polished visual presentation tailored to your client or property.
Patios, walkways, retaining walls, sitting walls, and complete exterior layouts presented with clarity.
Coordinated visualizations for pools, kitchens, seating areas, landscaping, and the spaces that connect them.
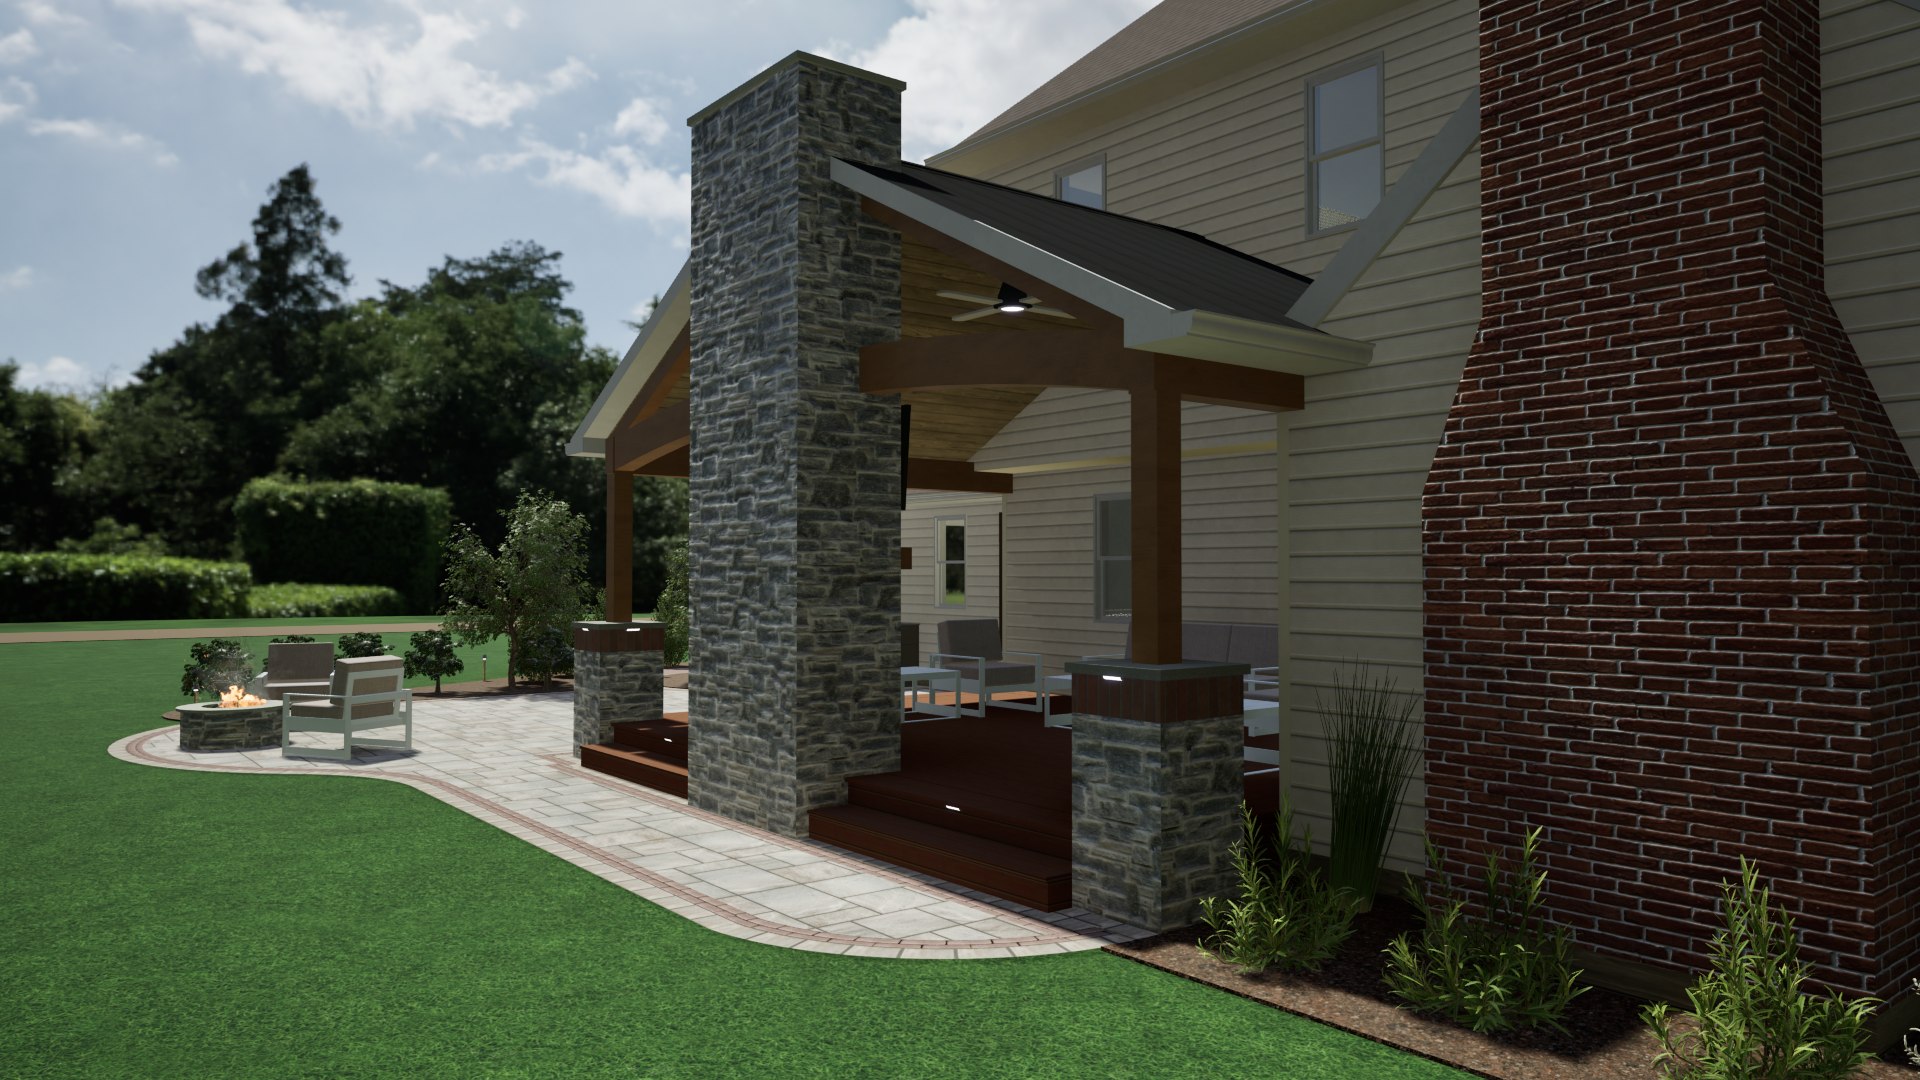
Fire pits and fireplaces shown in context with accurate scale, materials, circulation, and seating.
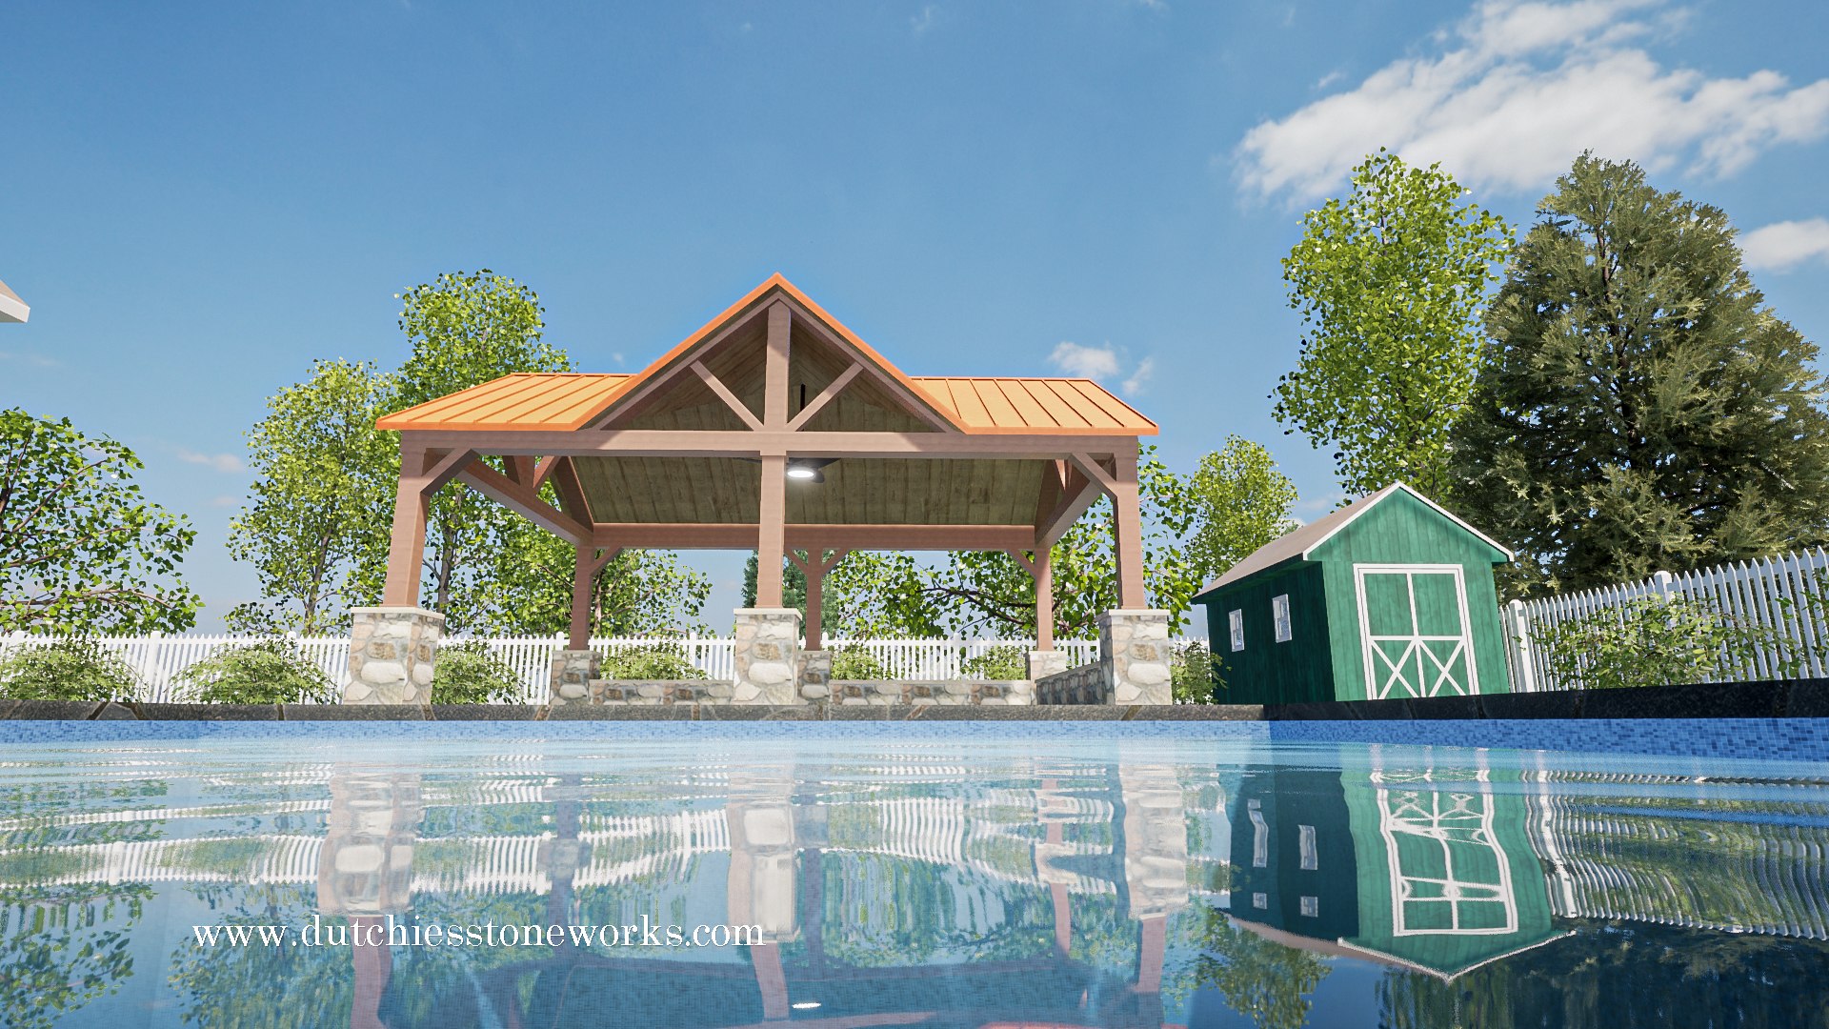
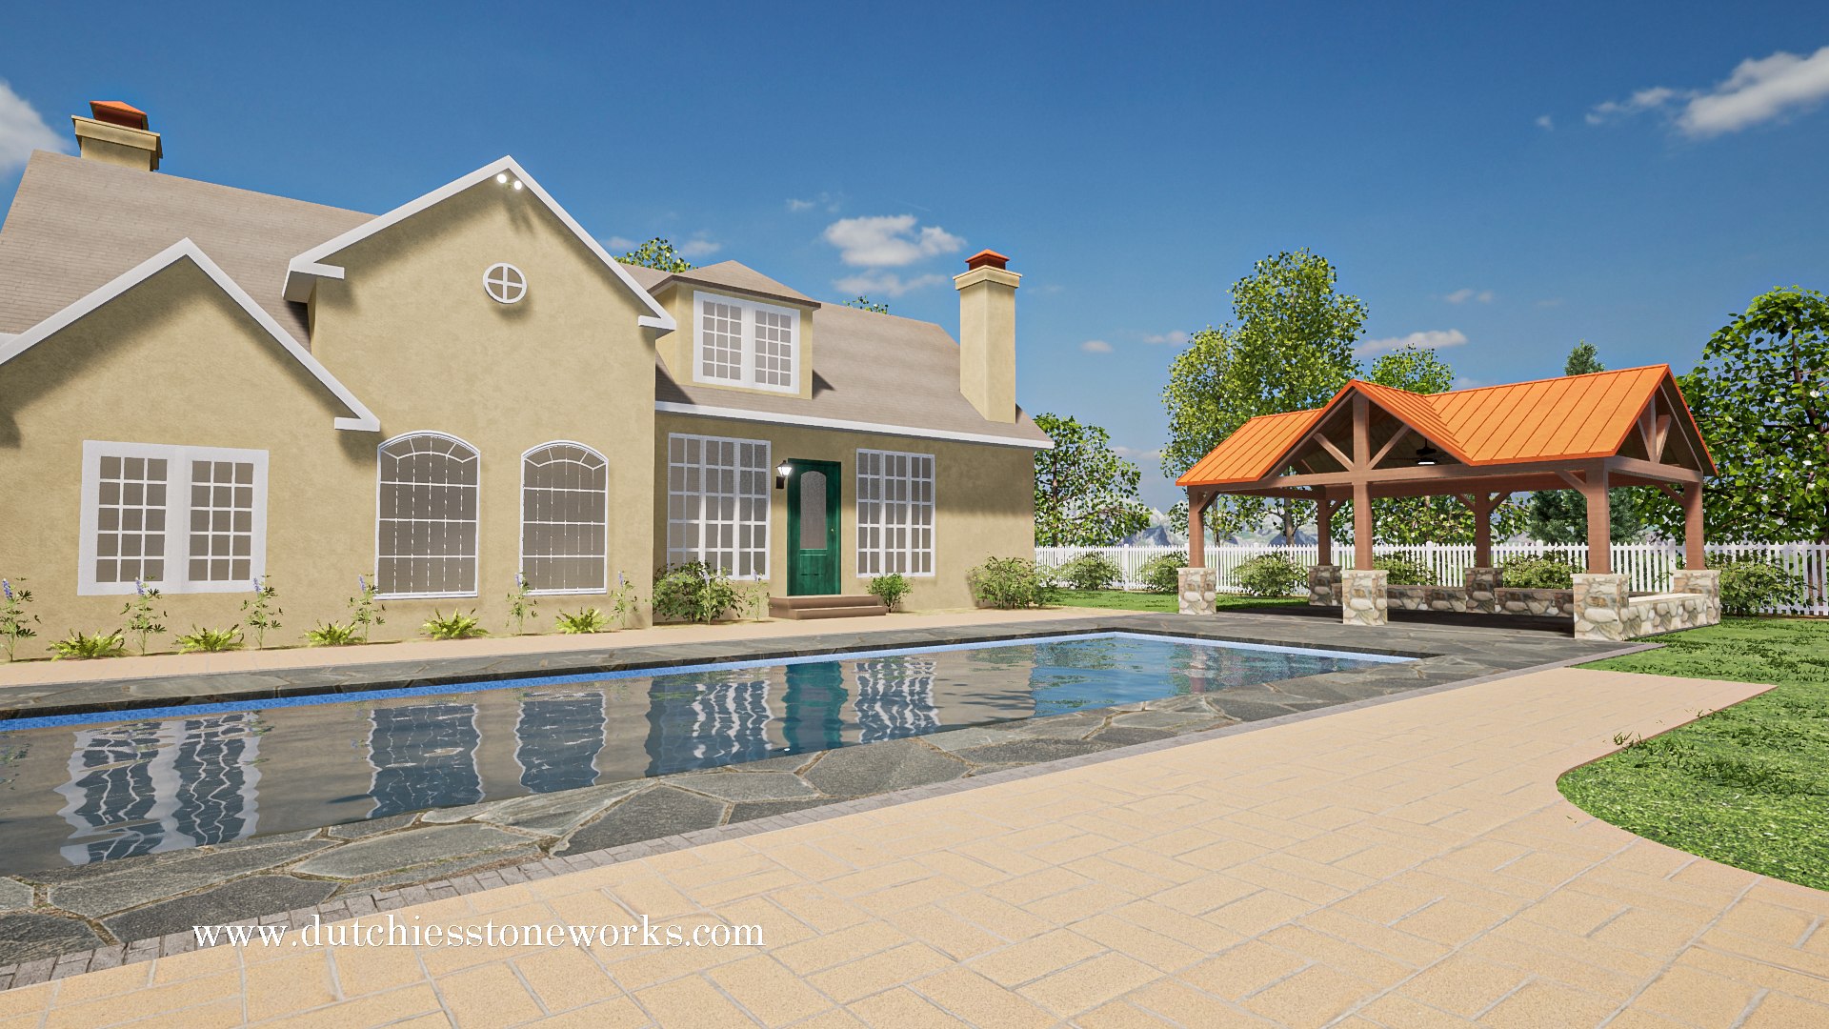
Architectural renderings that communicate structure, placement, finishes, and how the pavilion fits the property.
Exterior additions and transitions visualized before construction decisions are finalized.
Clean, readable plans that support presentations and help clients understand the project layout.
Tailored exterior visuals for concepts that do not fit a standard category—from a single feature to a complete property.
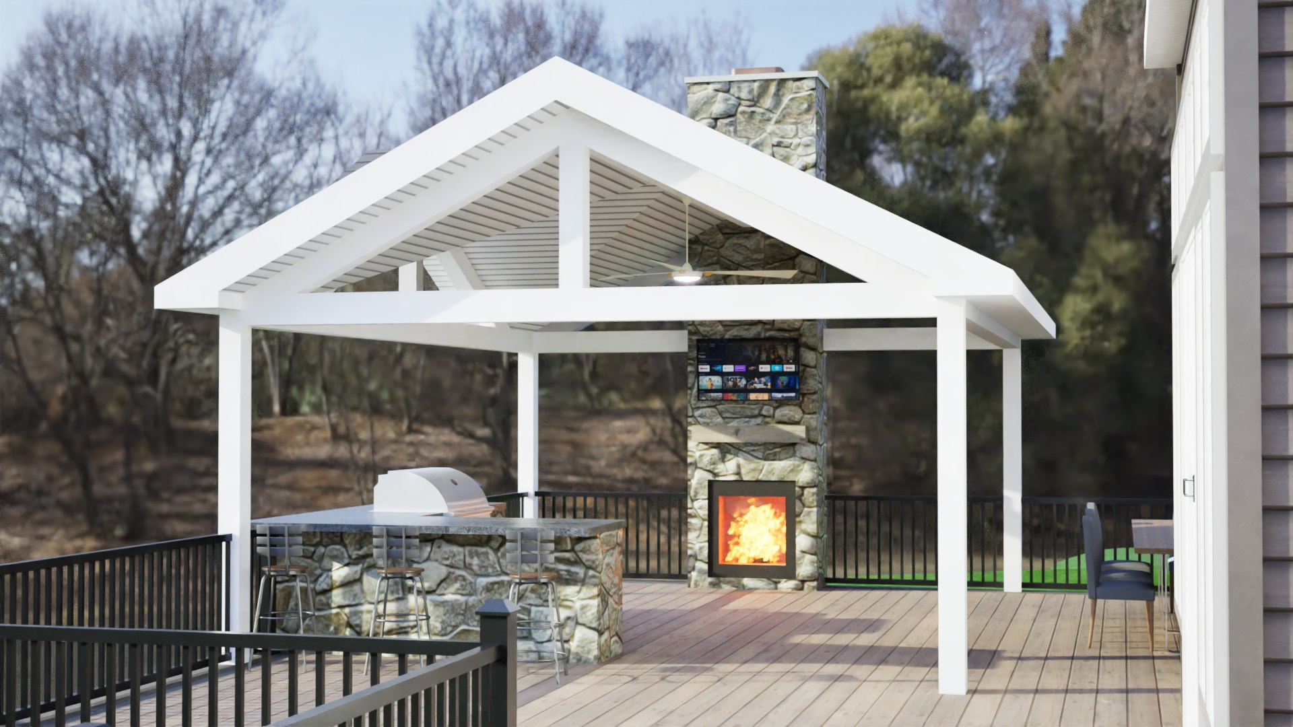
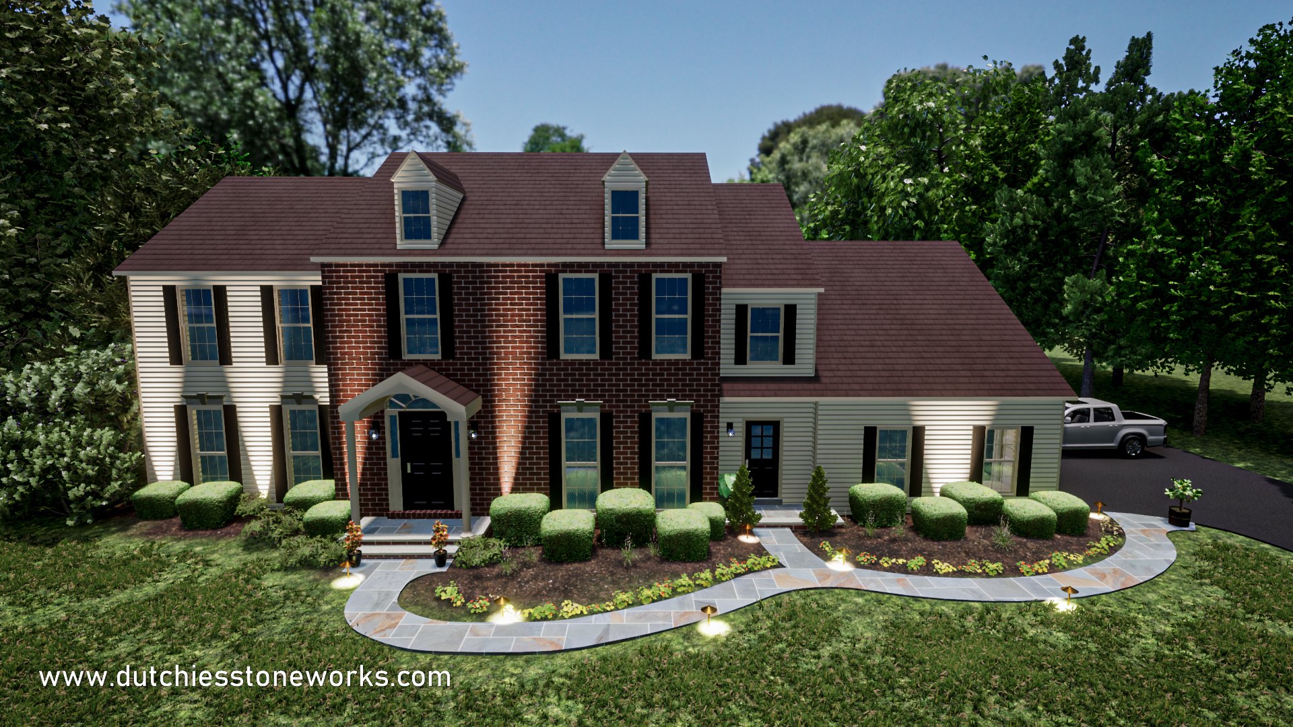
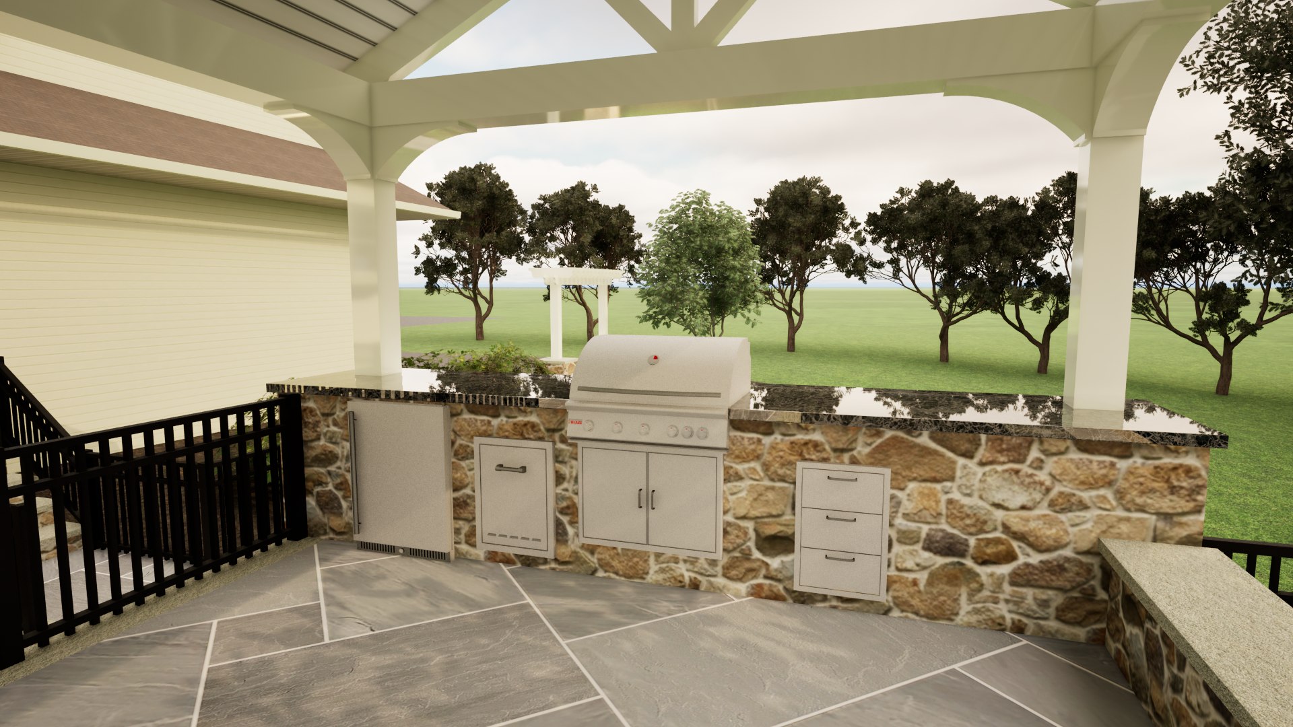
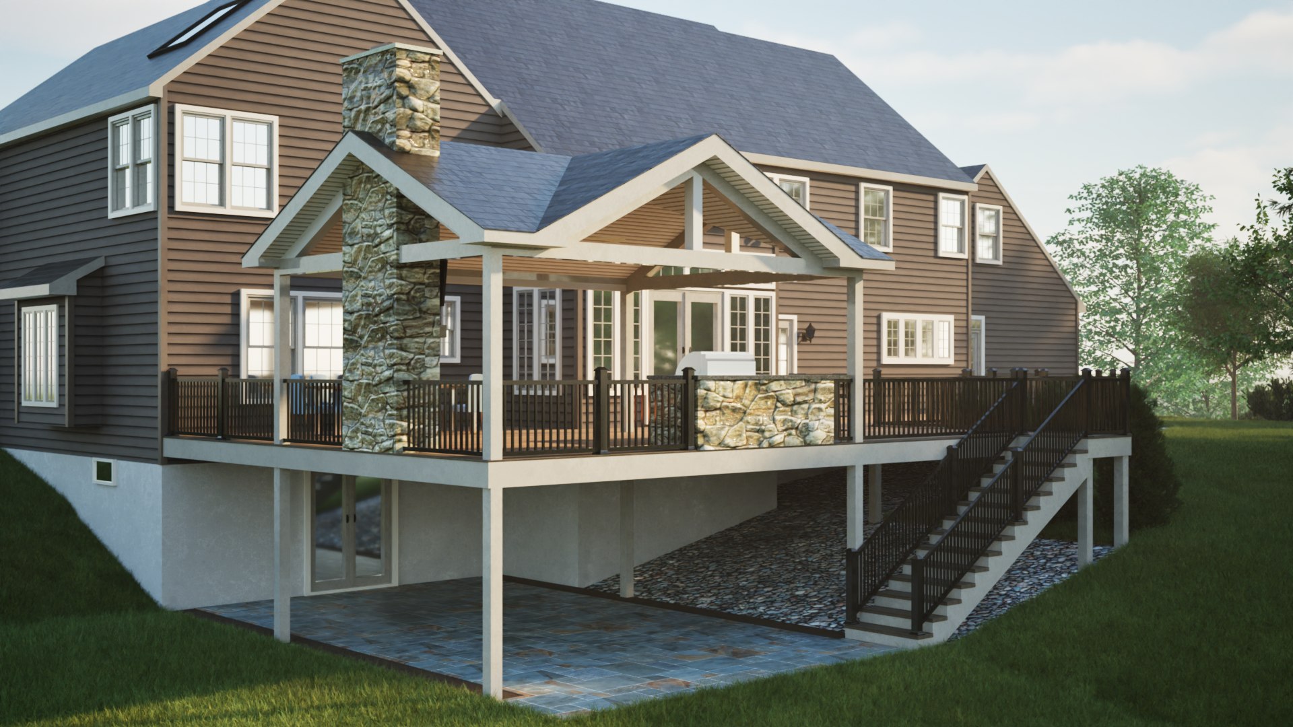
Selected work
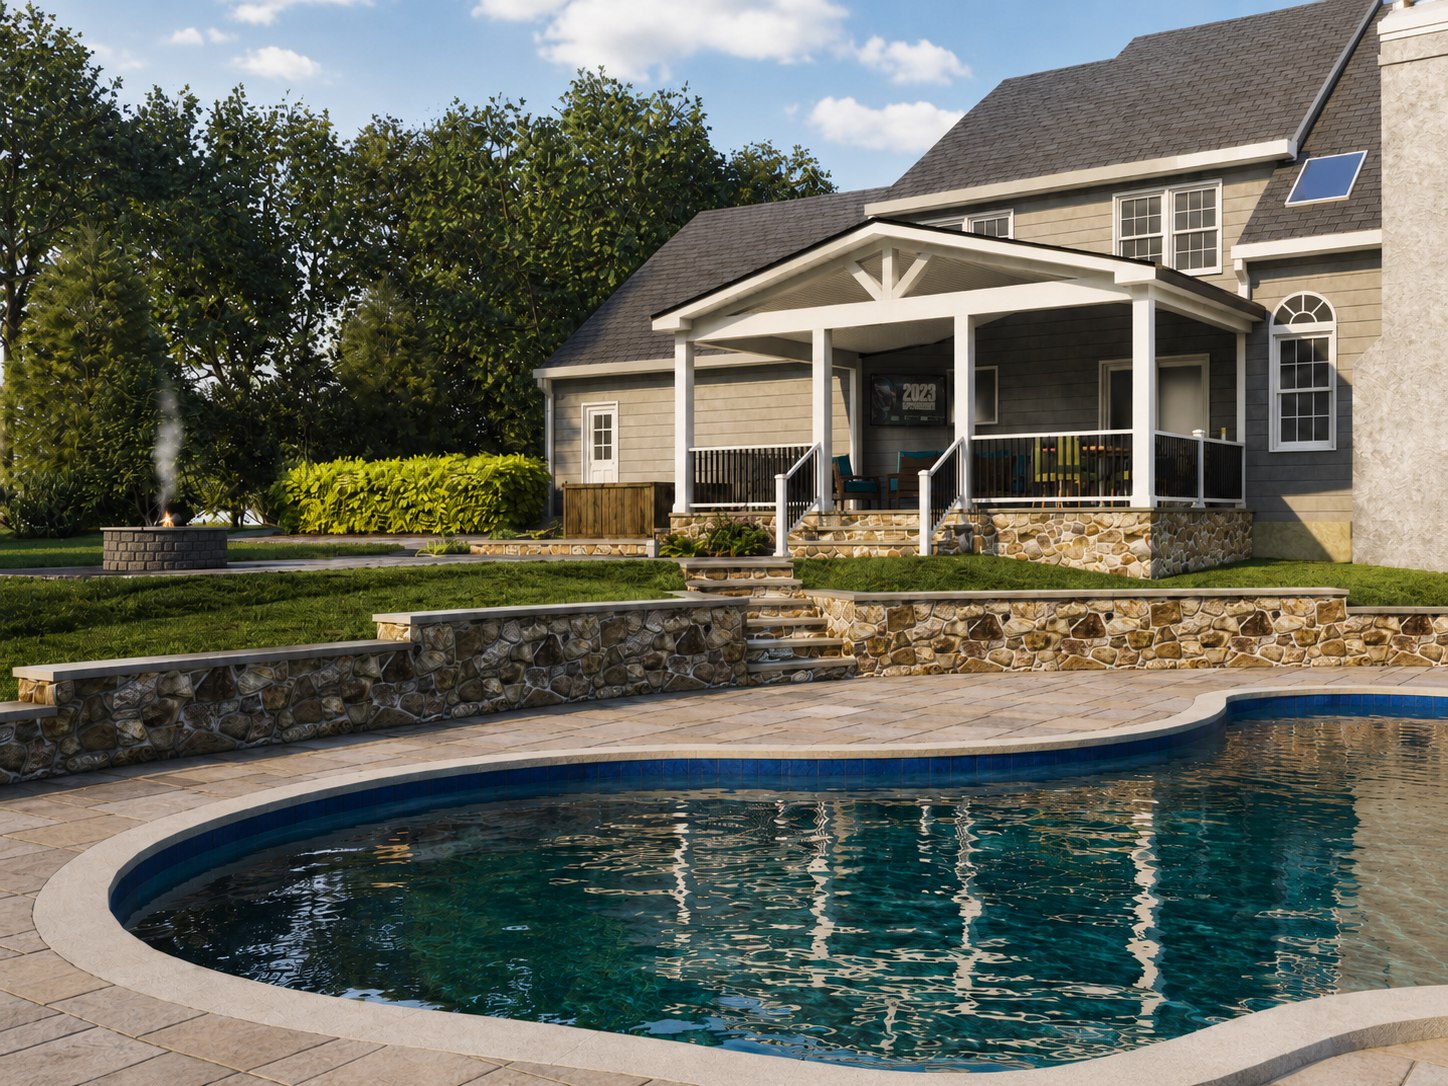
Realistic light, grounded materials, and accurate project relationships keep the focus where it belongs: on the design itself.
Why visualization matters
Show the complete design in a way plans and material samples cannot do alone.
Help clients understand scale, layout, finishes, and the finished experience before committing.
Align expectations earlier, when changes are easier to discuss and decisions are less expensive.
Create a polished presentation that makes the value of your proposal easier to see.
How it works
Clear inputs, thoughtful planning, and focused revisions keep each project moving toward a useful final presentation.
Share the photos, plans, measurements, sketches, and notes available for the project.
We review the scope, confirm priorities, and identify any information needed before modeling begins.
The project is modeled, rendered, and refined through the agreed revision process.
Receive polished, presentation-ready images for client review, sales, or project coordination.
What to send
Wide views, important details, and surrounding conditions help establish the real context.
Send whatever is available, along with materials, inspiration, and specific project details.
An address can support satellite and site references when they are useful to the project.
About CAD TO RENDER
CAD TO RENDER specializes in exterior 3D visualization for the people who design, build, sell, and invest in outdoor spaces.
Our work is centered on clear communication and realistic presentation. Each image is developed to help a client understand what is being proposed—not to replace the project with an exaggerated version of it.
Whether you are preparing a sales presentation, working through a design decision, or helping a homeowner picture the finished space, the goal is the same: make the project easier to see and easier to trust.
Start a project
Send a short description of the project and any available photos, plans, measurements, or sketches. We will review the information and reply with the next steps.
cadtorender.info@gmail.com Request a Quote